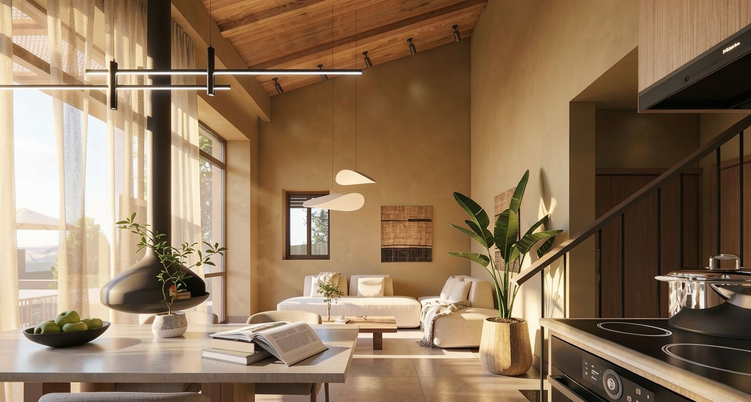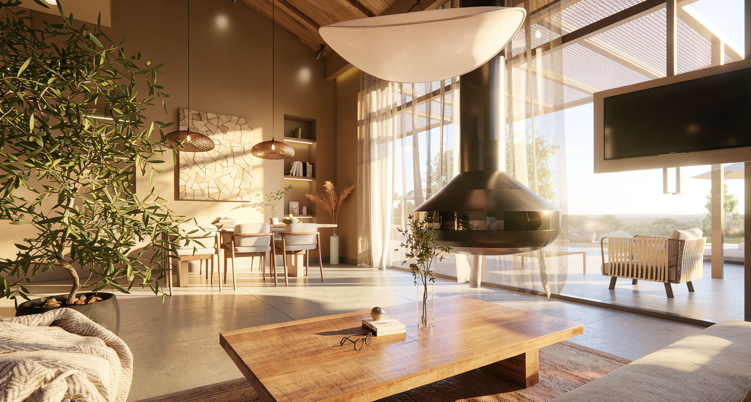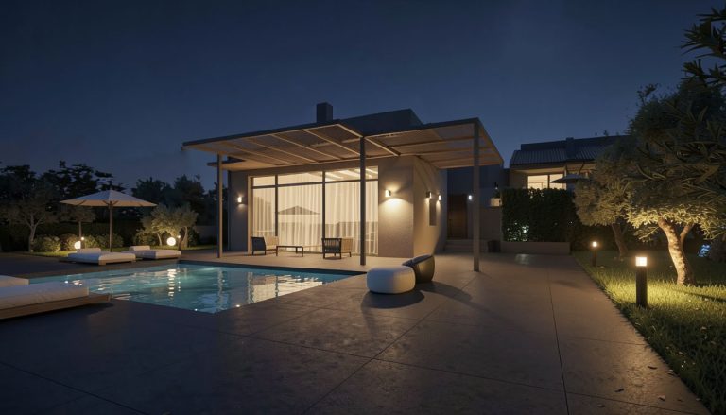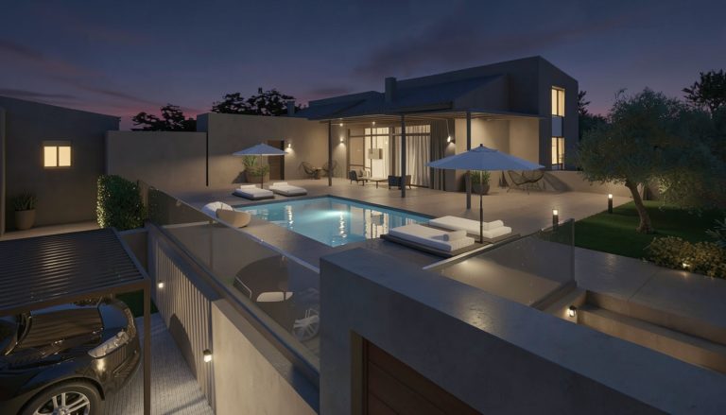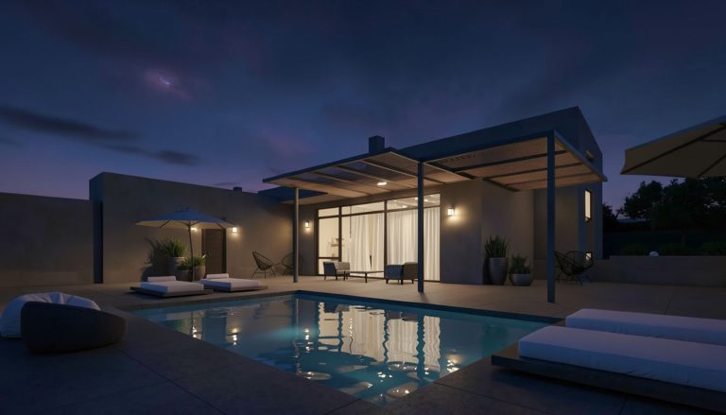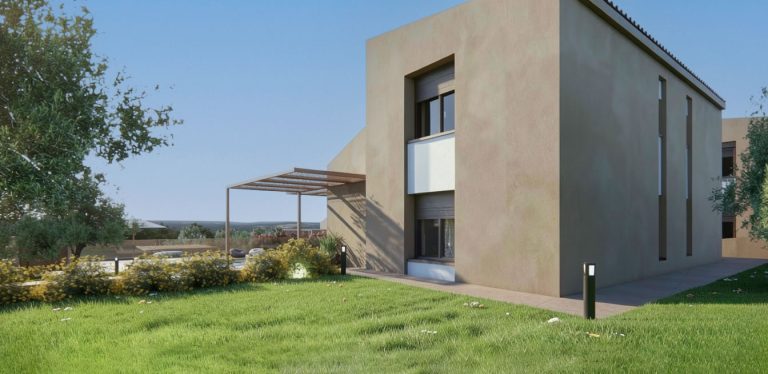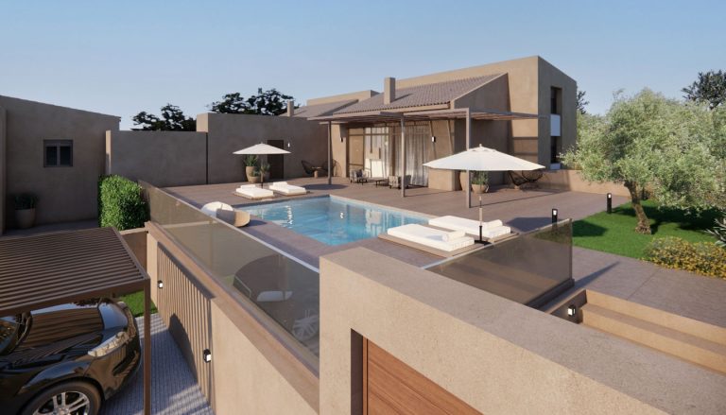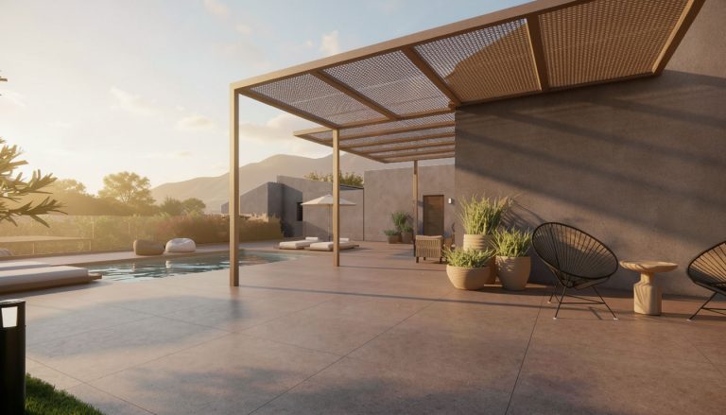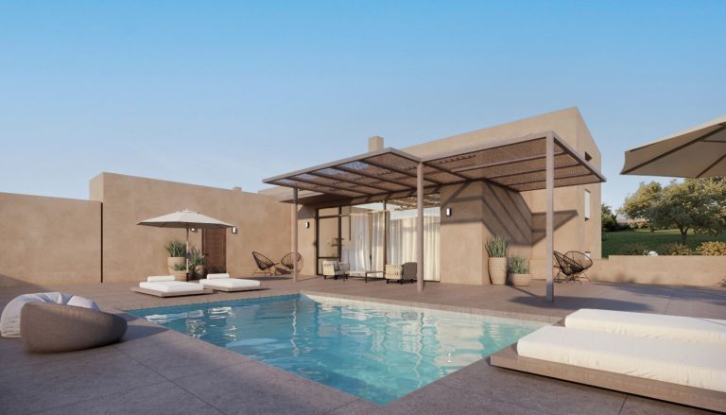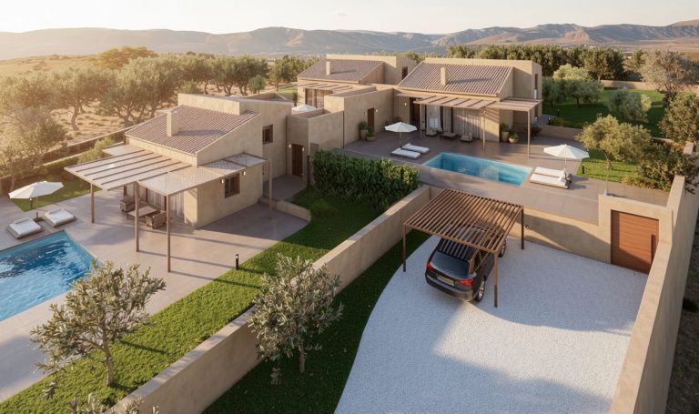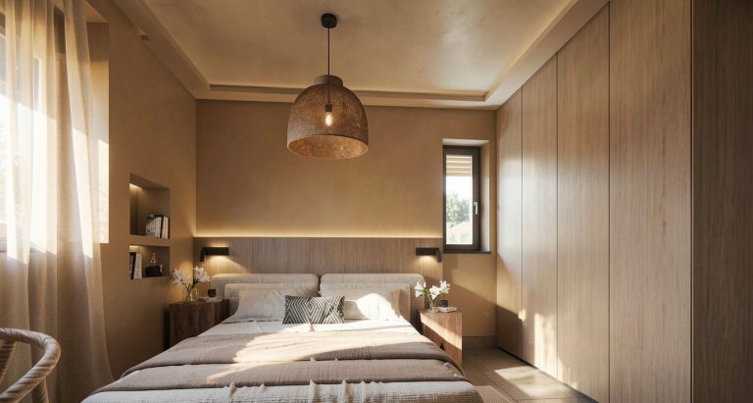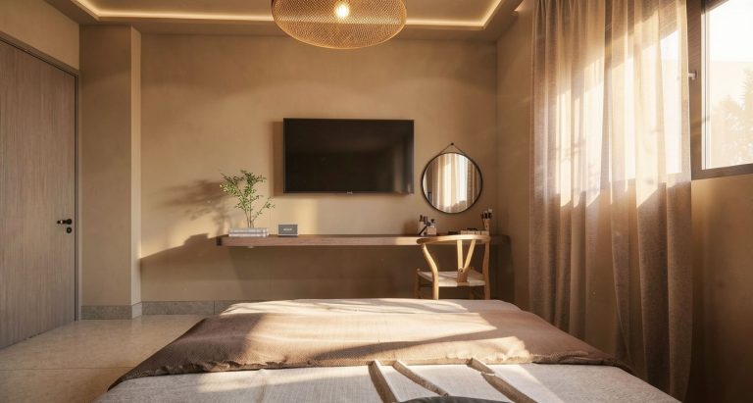
New Development of Three Residences with Pools
Delivery Schedule: 20 months from the signing of the contract
Building Permits: Permit No. 1692157, dated 29.11.2025
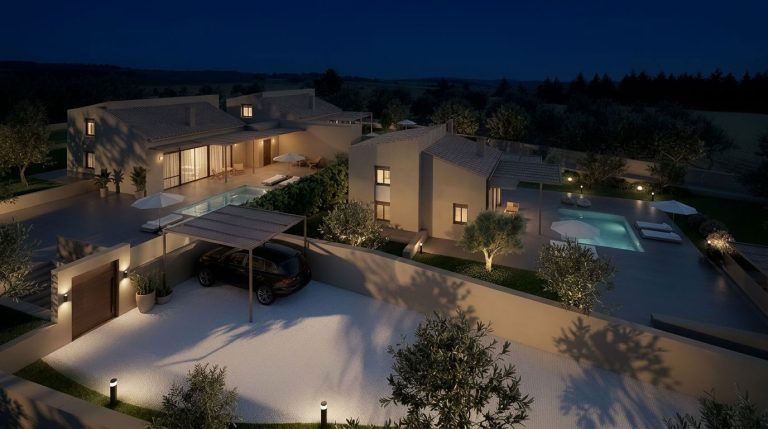
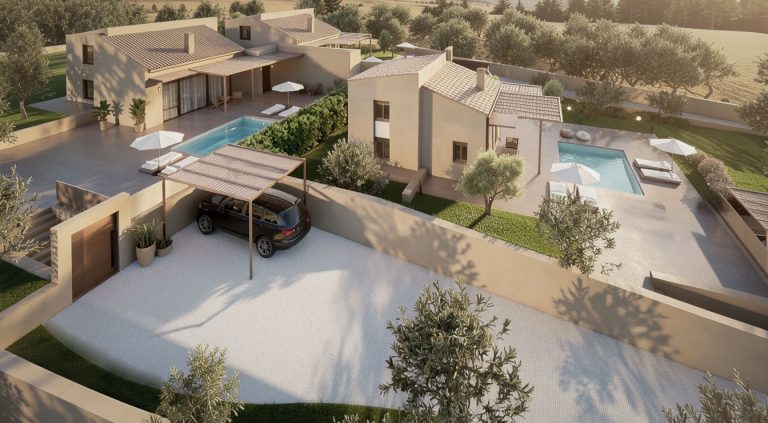
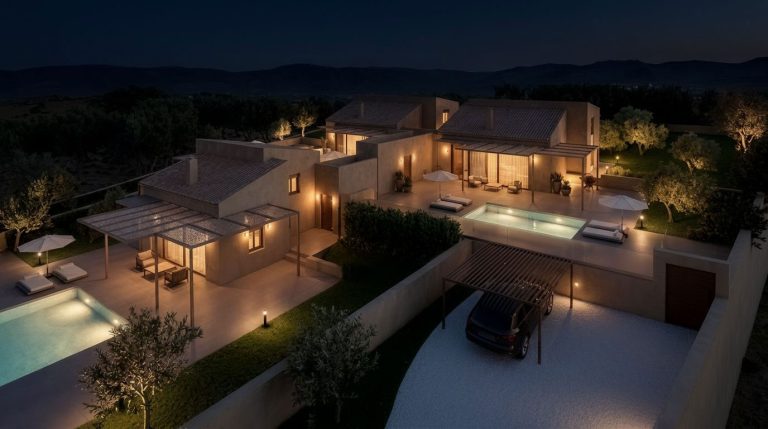
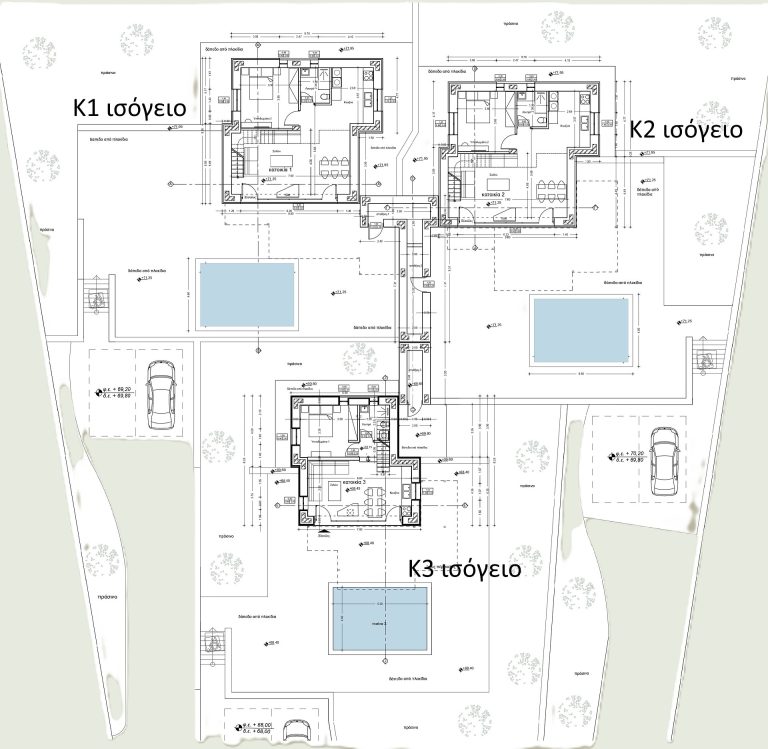
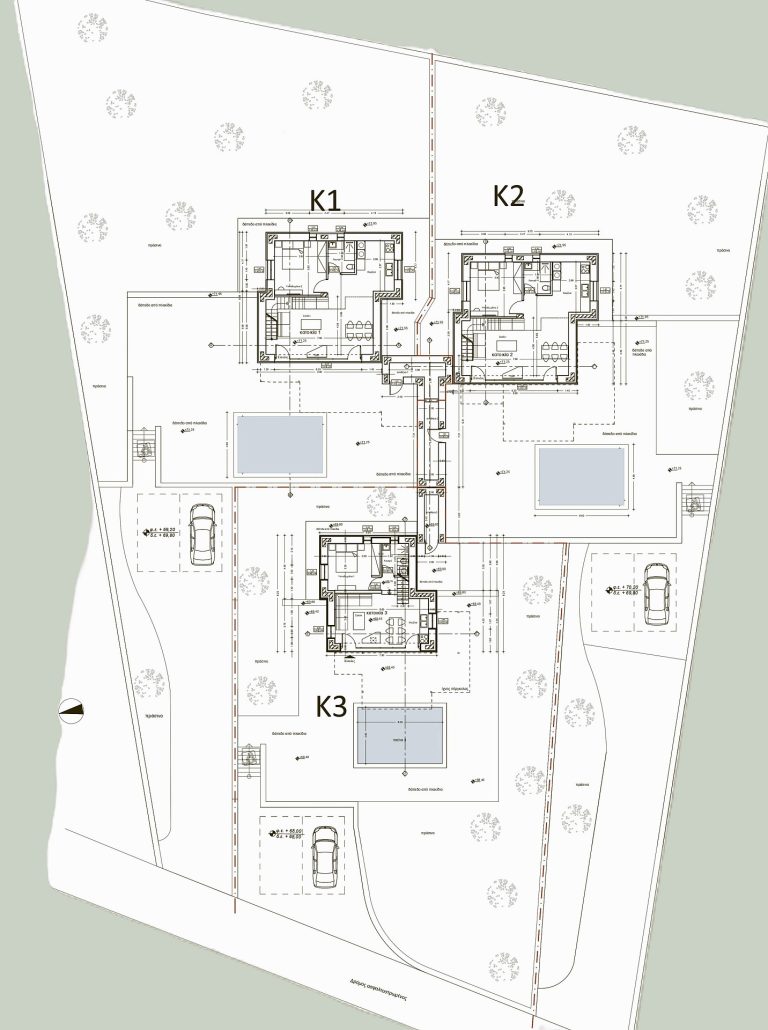
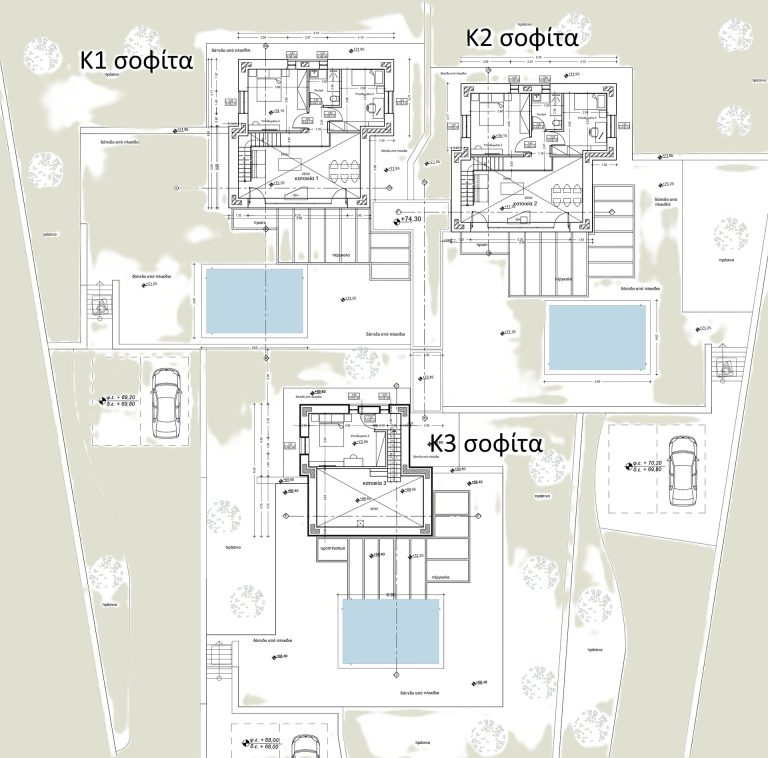
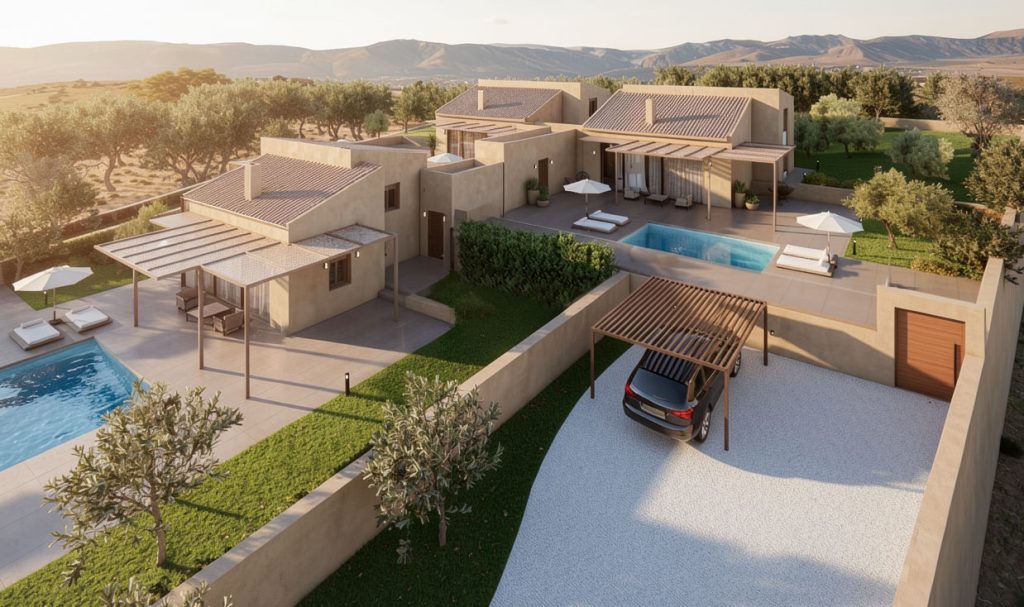
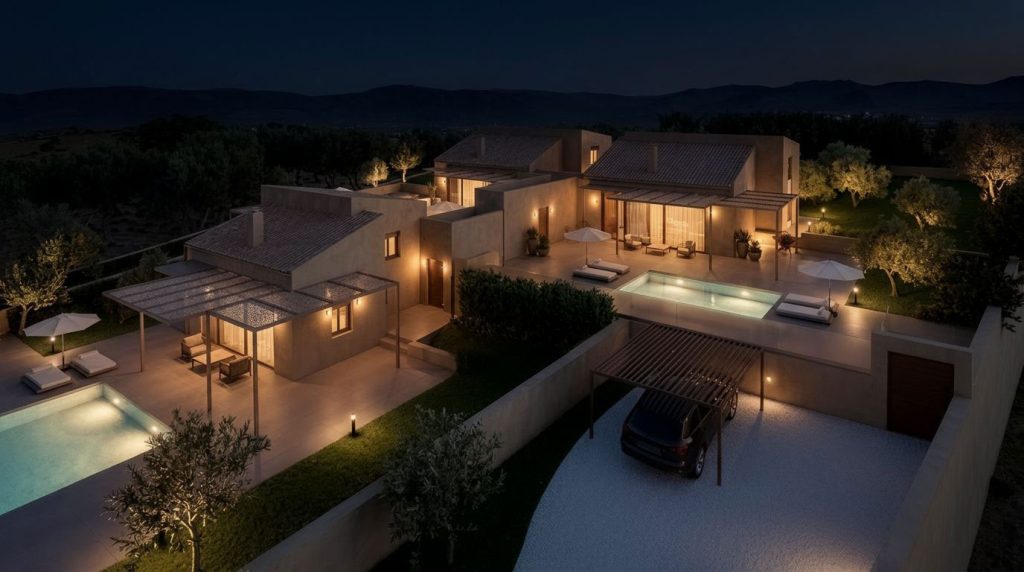
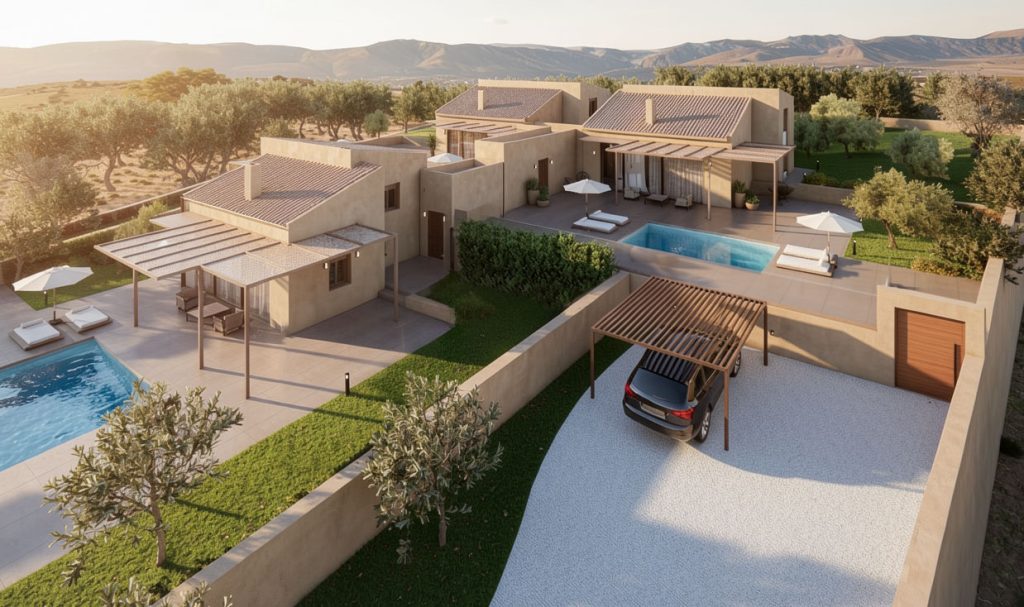
Total Number of Residences: Three independent residences have been designed within the plot, each with its own private swimming pool. A separate and independent horizontal property ownership may be established for each residence.
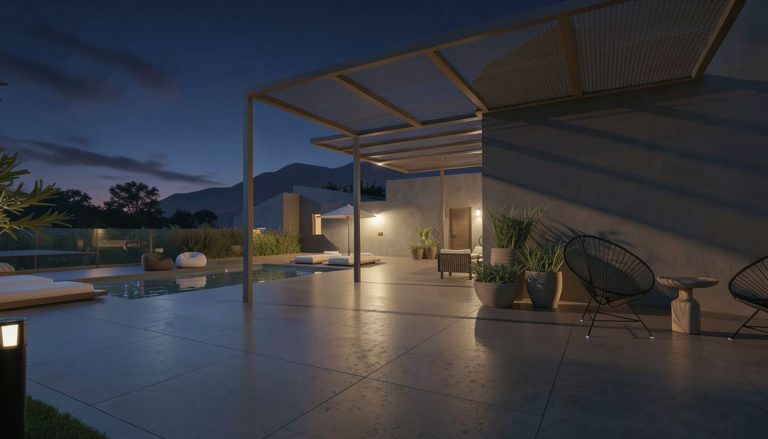
The design of the development ensures a high level of privacy, as each residence has independent vehicle access and exclusive use of an outdoor area of approximately 1,000 m².
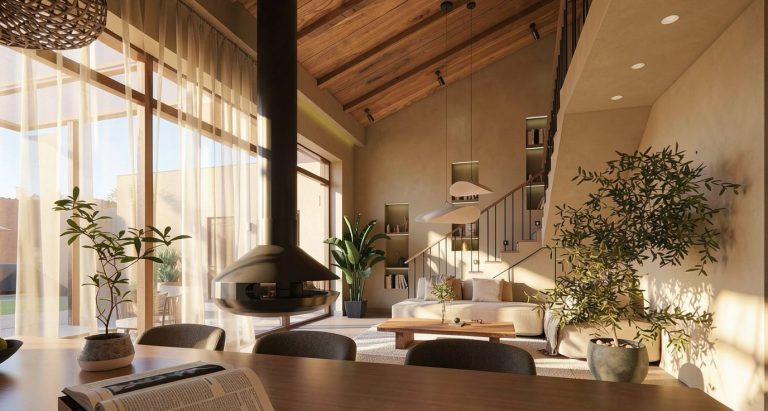
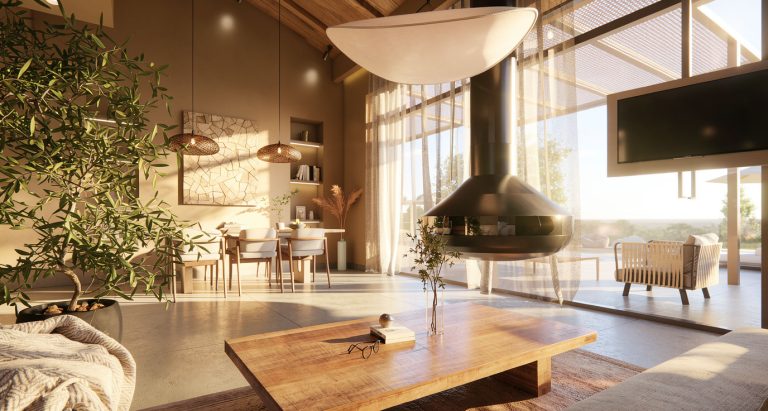
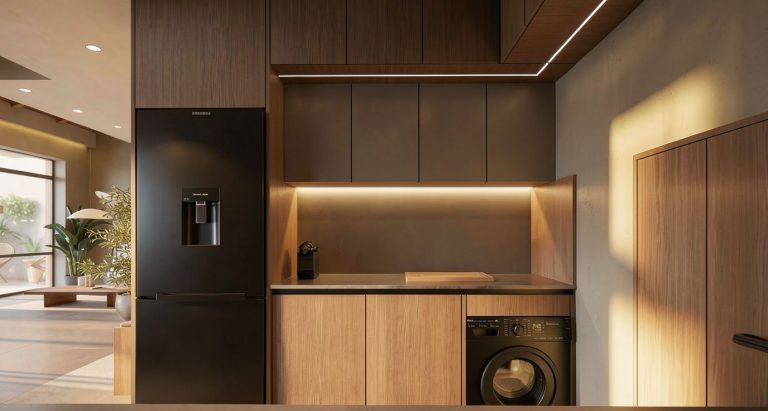
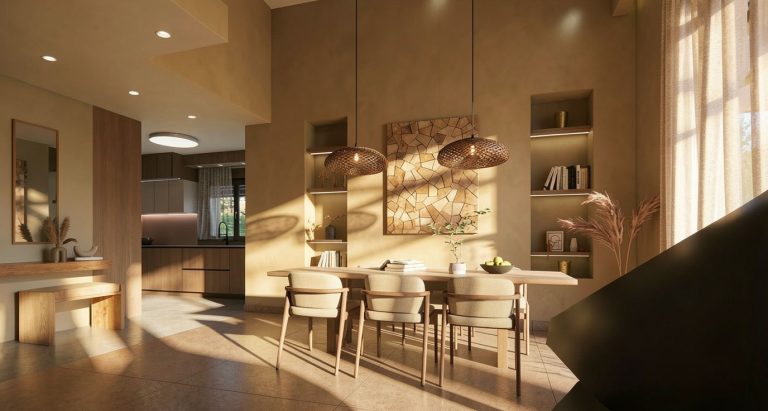
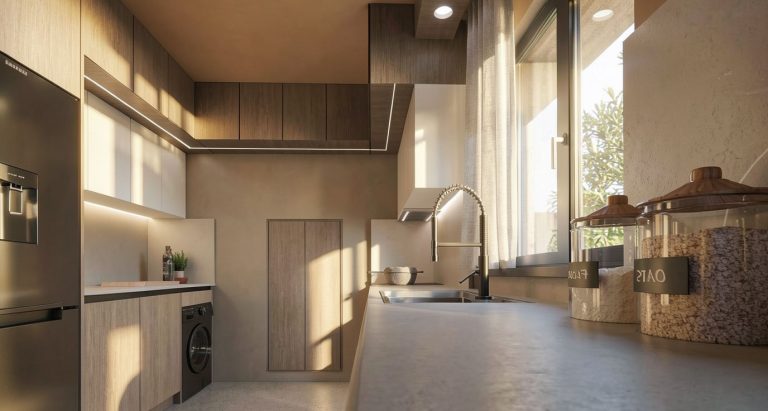
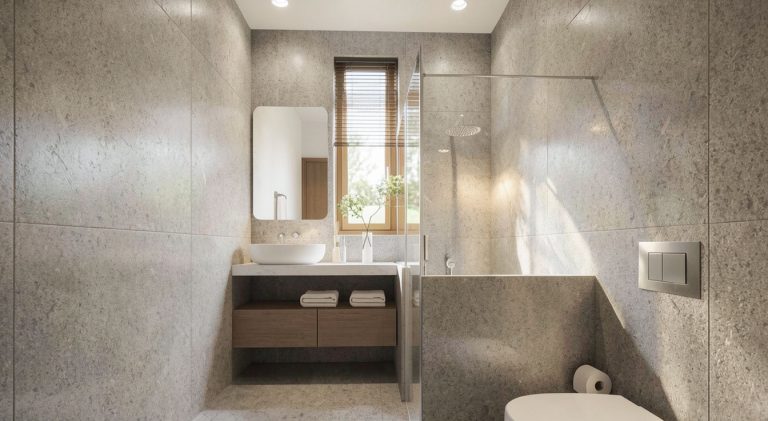
This specific plot includes Residence K1 or K2, namely one of the two elevated rear residences, with an area of 141 m², offering unobstructed views and enhanced privacy.
Plot-4: 490.000€
Developer / Constructor: MICHAEL PETRAKIS I.K.E. (VAT No. 802156618)
Floor Area per Residence: K1 or K2
Total (Gross Floor Area)
Internal Floor Area (Excluding External Walls)
Additional Features
Request Information
Complete the form below to request more information or explore available financing options. We respond promptly to all inquiries.